

Address
920 Kingston Ave, Piedmont, CA
Price
$ 1,995,000
Property Attributes
- ID#41148343
- TypeSingle Family
- Listing Status Active - Coming Soon
- CountyAlameda
- CityPiedmont
- NeighborhoodPiedmont
- Zip94611
- StyleCraftsman Prairie
- Year Built1912
- Price$ 1,995,000
- Bedrooms4
- Full Bathrooms2
- Half Bathrooms0
- Sqr Footage3849
- Lot Size0.17 Acres
Data Source:
Bay East MLS, CCAR MLS, or bridgeMLS
Property Description
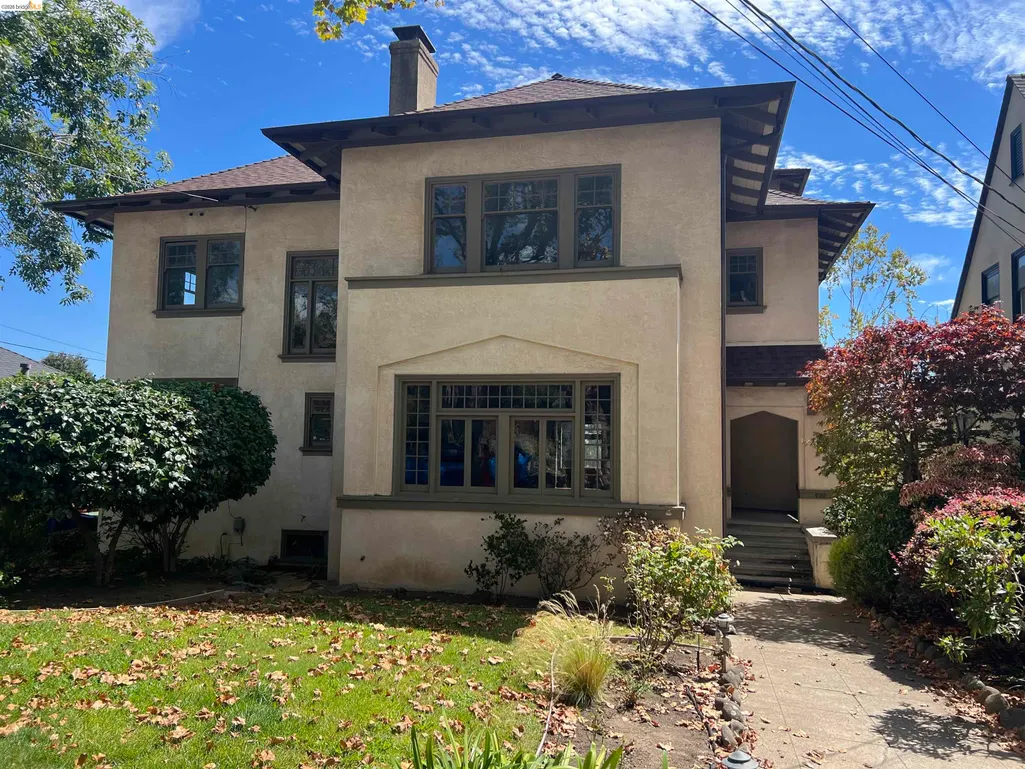
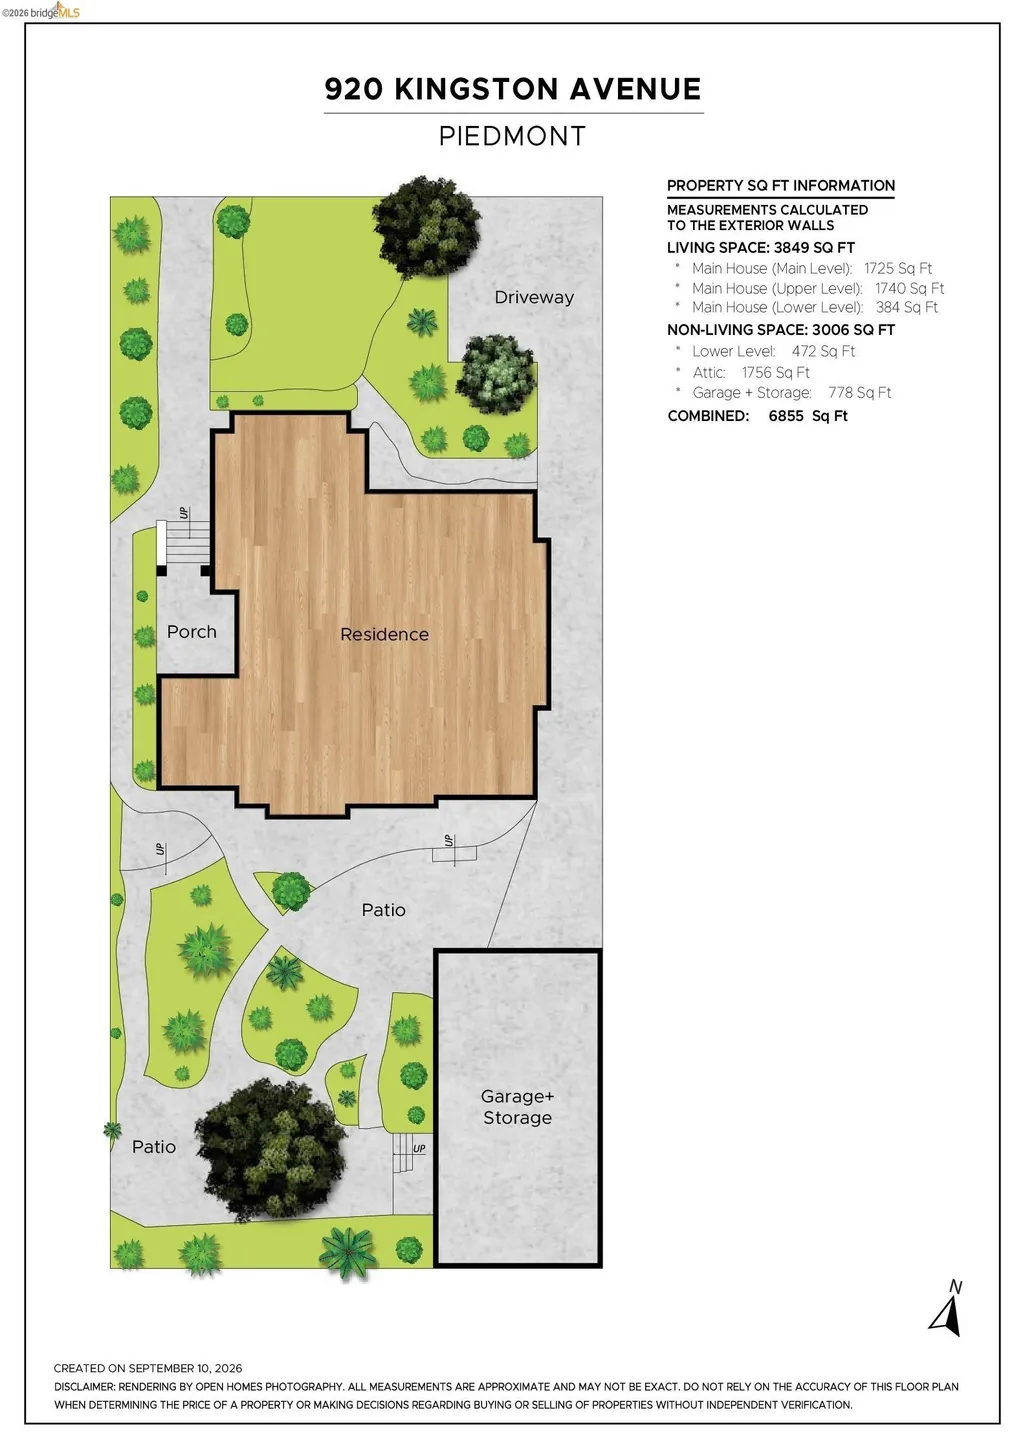
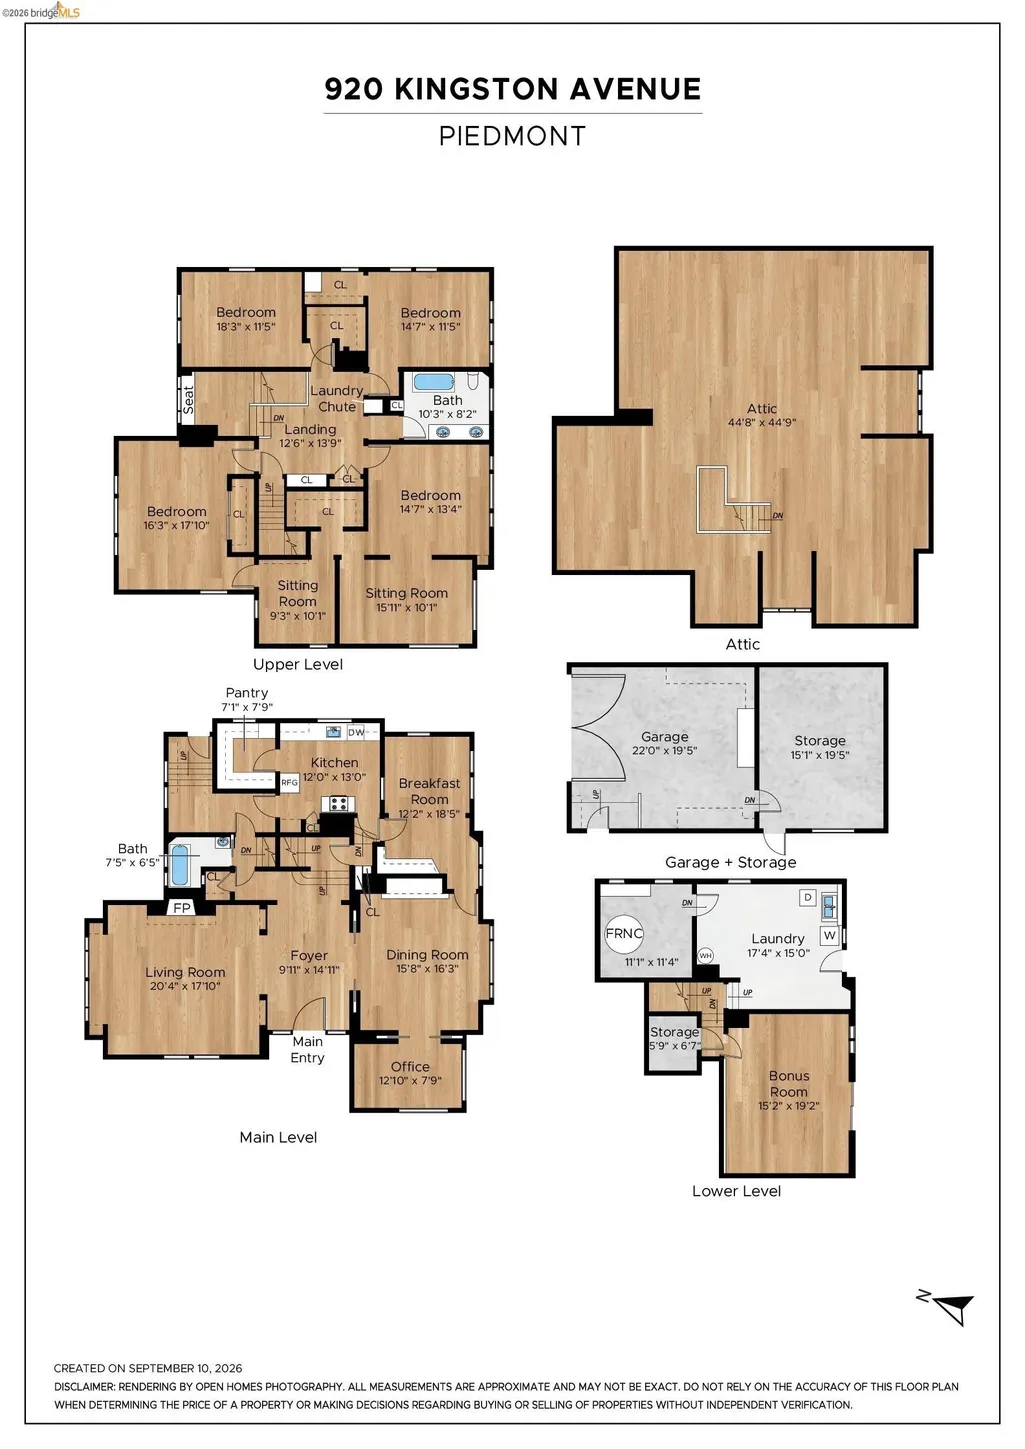
Rarely does a home of this caliber in untarnished condition grace the market. Held by the same family since its construction in 1912, this extraordinary estate stands as a pristine time capsule of Prairie School/Craftsman architecture. Set on a wide, tree-lined street known for its vibrant sense of community, the home commands attention with its stately curb appeal and grand architectural lines. Step inside to find a world of preserved elegance. The scale is immediately breathtaking, defined by soaring ceilings and grand proportions that are increasingly hard to find. The interior is a showcase of original millwork, with rich wood details and built-ins, unchanged for over a century. Every room feels generous, offering a sense of space and light that invites both quiet relaxation and large-scale entertaining. The upper level features four expansive bedrooms, including two that boast adjoined sitting rooms. A massive attic above provides ample storage space. The lower level transitions seamlessly to the outdoors via a large rumpus room that opens directly to the grounds. The lot itself is a rare find—wide, deep, and private. At the rear, a detached carriage house includes an attached bonus space, offering incredible potential for storage, a workshop, or possibly further development. Located just moments from the vibrant shops and dining of Piedmont Avenue and the heart of Piedmont, this home offers easy access to the very best of the city, including esteemed K-12 schools and responsive city services. This is a true "diamond in the rough"—a magnificent, soulful residence ready for its next chapter. Bring your vision to this historic masterpiece and polish it into the ultimate legacy estate.
| Price History | |
|---|---|
| 9/16/2026 | Listed $1,995,000 |
General Features
| Living Area | 3849 |
|---|---|
| Sewer | Public Sewer |
| Heating | Gravity |
| Cooling | No Air Conditioning |
| Roof | Composition Shingles |
| Appliances | Dishwasher,Free-Standing Range,Refrigerator |
| Garage Spaces | 1 |
| Architectural Style | Craftsman,Prairie |
| Pool Features | None |
| Construction Materials | Stucco |
| Year Built | 1912 |
| Electric | No Solar |
| Stories Count | 3 |
| Levels | Three or More Stories |
| Property Subtype | Detached |
| County | Alameda |
| New Construction | false |
| Property Type | Residential |
| HOA | false |
| Subdivision Name | Piedmont |
| Garage Y/N | true |
| Total Rooms | 12 |
| Full Baths | 2 |
| Status | Active - Coming Soon |
| Directions | Linda to Kingston |
| City | Piedmont |
| High School District | Piedmont (510) 594-2600 |
| MLS Area | Listing |
| Lot Size Square Feet | 7500 |
| Property Condition | Existing |
| Standard Status | Coming Soon |
| Elementary School District | Piedmont (510) 594-2600 |
Interior Features
| Interior Amenities | Family Room |
|---|---|
| Flooring | Hardwood |
| Total Fireplaces | 1 |
| Fireplace Features | Living Room |
| Air Conditioning Y/N | true |
| Heating Y/N | true |
| Fireplace Y/N | true |
| Laundry Features | Dryer,Washer |
| Total Bedrooms | 4 |
| Kitchen Features | Tile Counters,Dishwasher,Range/Oven Free Standing,Refrigerator |
| Total Baths | 2 |
Exterior Features
| Exterior Amenities | Back Yard |
|---|---|
| Parking Features | Detached |
| Lot Features | Premium Lot |
| Water Source | Public |
| Lot Size Area | 7500 |
| Building Area Total | 3849 |
| Lot Size Acres | 0.17 |
| Other Equipment | None |
Amenities
- Foreclosure
- Views
- Short Sale
- New Construction
- Adult 55+
- Lease To Own
- No HOA Fees
- Furnished
- Primary On Main
- Air Conditioning
- Seller Finance
- Green
- Fixer Upper
- Horse
- Golf
- Fireplace
- Deck
- Garage
- Basement
- Pool
Property vs Single Family Average in 94611
Price
Year Built
 All measurements and all calculations of area are approximate. Information provided by Seller/Other sources, not verified by Broker. All interested persons should independently verify accuracy of information. Provided properties may or may not be listed by the office/agent presenting the information. Data maintained by MetroList© may not reflect all real estate activity in the market.
All real estate content on this site is subject to the Federal Fair Housing Act of 1968, as amended, which makes it illegal to advertise any preference, limitation or discrimination because of race, color, religion, sex, handicap, family status or national origin or an intention to make any such preference, limitation or discrimination.
MetroList CA data last updated: September 20, 2026 1:58 PM UTC
All measurements and all calculations of area are approximate. Information provided by Seller/Other sources, not verified by Broker. All interested persons should independently verify accuracy of information. Provided properties may or may not be listed by the office/agent presenting the information. Data maintained by MetroList© may not reflect all real estate activity in the market.
All real estate content on this site is subject to the Federal Fair Housing Act of 1968, as amended, which makes it illegal to advertise any preference, limitation or discrimination because of race, color, religion, sex, handicap, family status or national origin or an intention to make any such preference, limitation or discrimination.
MetroList CA data last updated: September 20, 2026 1:58 PM UTC  Bay East ©2026. CCAR ©2026. bridgeMLS ©2026. Information Deemed Reliable But Not Guaranteed. This information is being provided by the Bay East MLS, or CCAR MLS, or bridgeMLS. The listings presented here may or may not be listed by the Broker/Agent operating this website. This information is intended for the personal use of consumers and may not be used for any purpose other than to identify prospective properties consumers may be interested in purchasing. Data last updated at September
 This information, including square footage, while not guaranteed, has been acquired from sources believed to be reliable. Listings on this page identified as belonging to another listing firm are based upon data obtained from the SFAR MLS, which data is copyrighted by the San Francisco Association of REALTORS©, but is not warranted.
